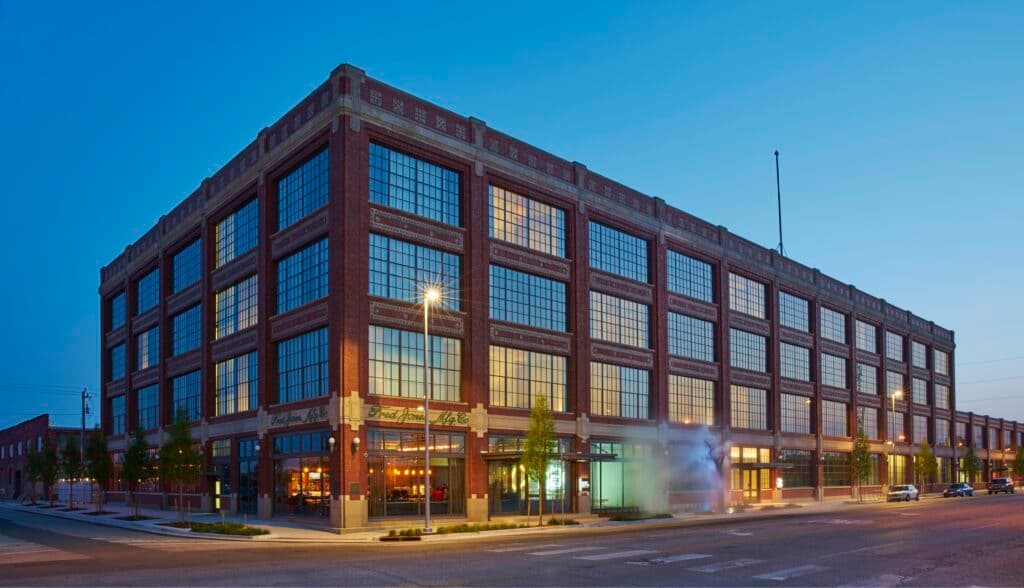
Fordson Hotel
Industrial-chic boutique hotel with museum-like public spaces, curated art from the Fred Jones Jr. Museum of Art, and a surprisingly lively pool scene. Equal parts history lesson and proper hotel stay.
The complimentary 3-mile shuttle is a genuinely useful perk — ask the front desk to arrange it rather than paying for a rideshare to Film Row or Paycom Center.
Why It Matters
The only historical landmark in Oklahoma City associated with a blue-collar industry. The building's 100-year industrial pedigree — Ford assembly plant turned Fred Jones Manufacturing Co. — is woven into every corner of the design, and the lobby genuinely stops people in their tracks.
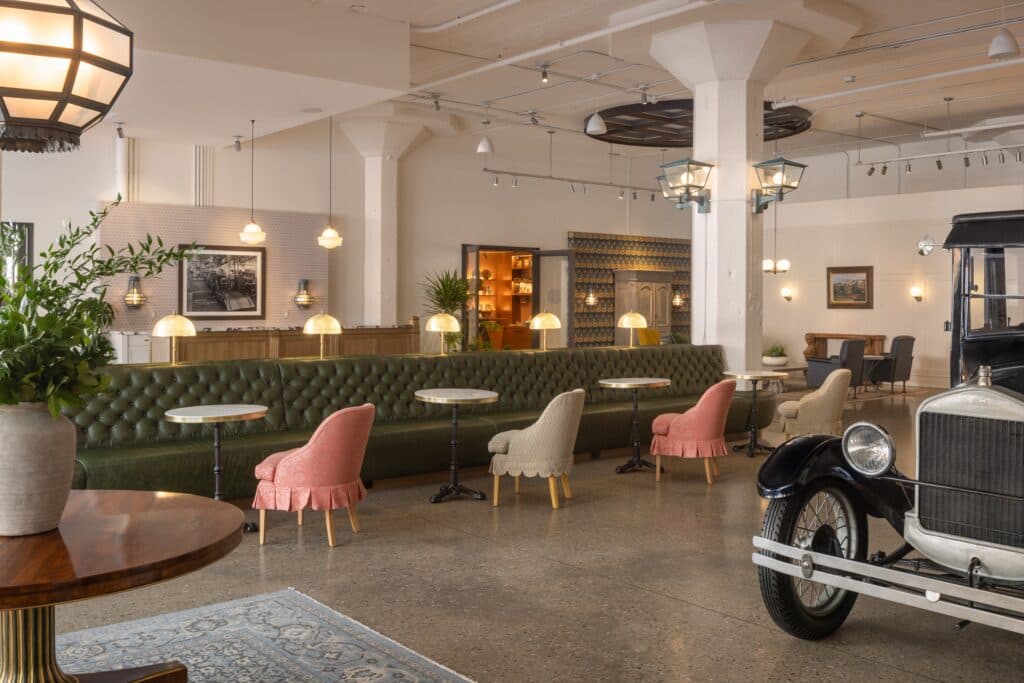
The Fordson Hotel occupies the former Ford Motor Company Assembly Plant on West Main Street — a century-old red brick building designed by renowned industrial architect Albert Kahn in 1916 and listed on the National Register of Historic Places. The building's bones are the real draw: mushroom-capped concrete columns, towering steel-framed windows, and an original car lift converted into a massive skylight anchor the lobby alongside a restored Model T. It joined the Unbound Collection by Hyatt in April 2024 as the first Hyatt Unbound property in Oklahoma, with 135 loft-style rooms and suites that lean hard into the industrial-chic aesthetic.
Where You'll Stay
10 room types available
1 King Bed
The entry-level room and still genuinely impressive for the price. A king bed, seating area with sofa and table, 43-inch HDTV, original artwork, and those signature loft-style windows that flood the space with natural light. Bathroom has a shower.
1 King · 37 sqm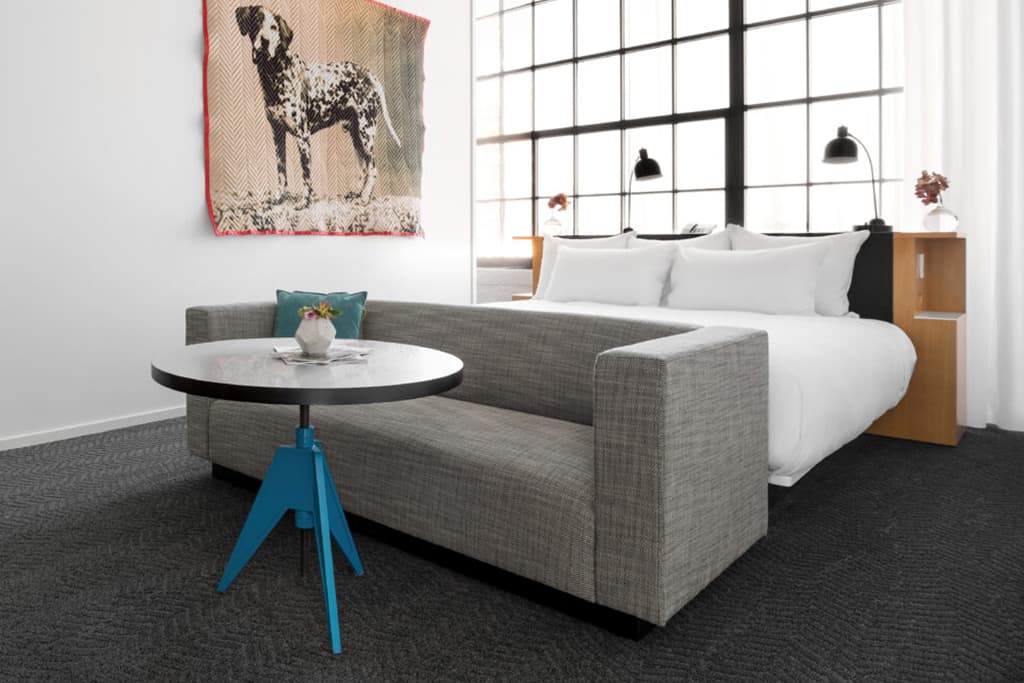
1 King Bed Deluxe
Slightly larger than the standard king and offers a genuinely unique feature: a view directly into the building's sculptural lightwell, which bounces natural light in compelling ways throughout the day. High ceilings and a comfortable seating area round it out.
1 King · 40 sqm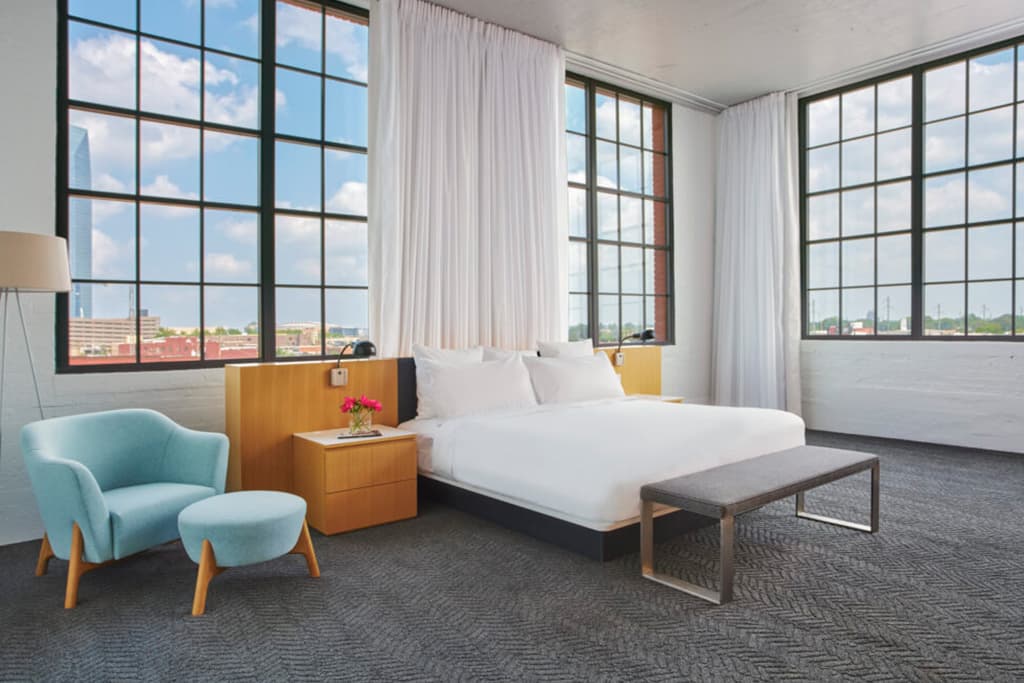
1 King Bed Premium
A substantial step up in space at 640 square feet. City views through the oversized windows, a plush king bed, and a generous seating area make this one of the better value tiers in the building. High ceilings, of course.
1 King · 59 sqm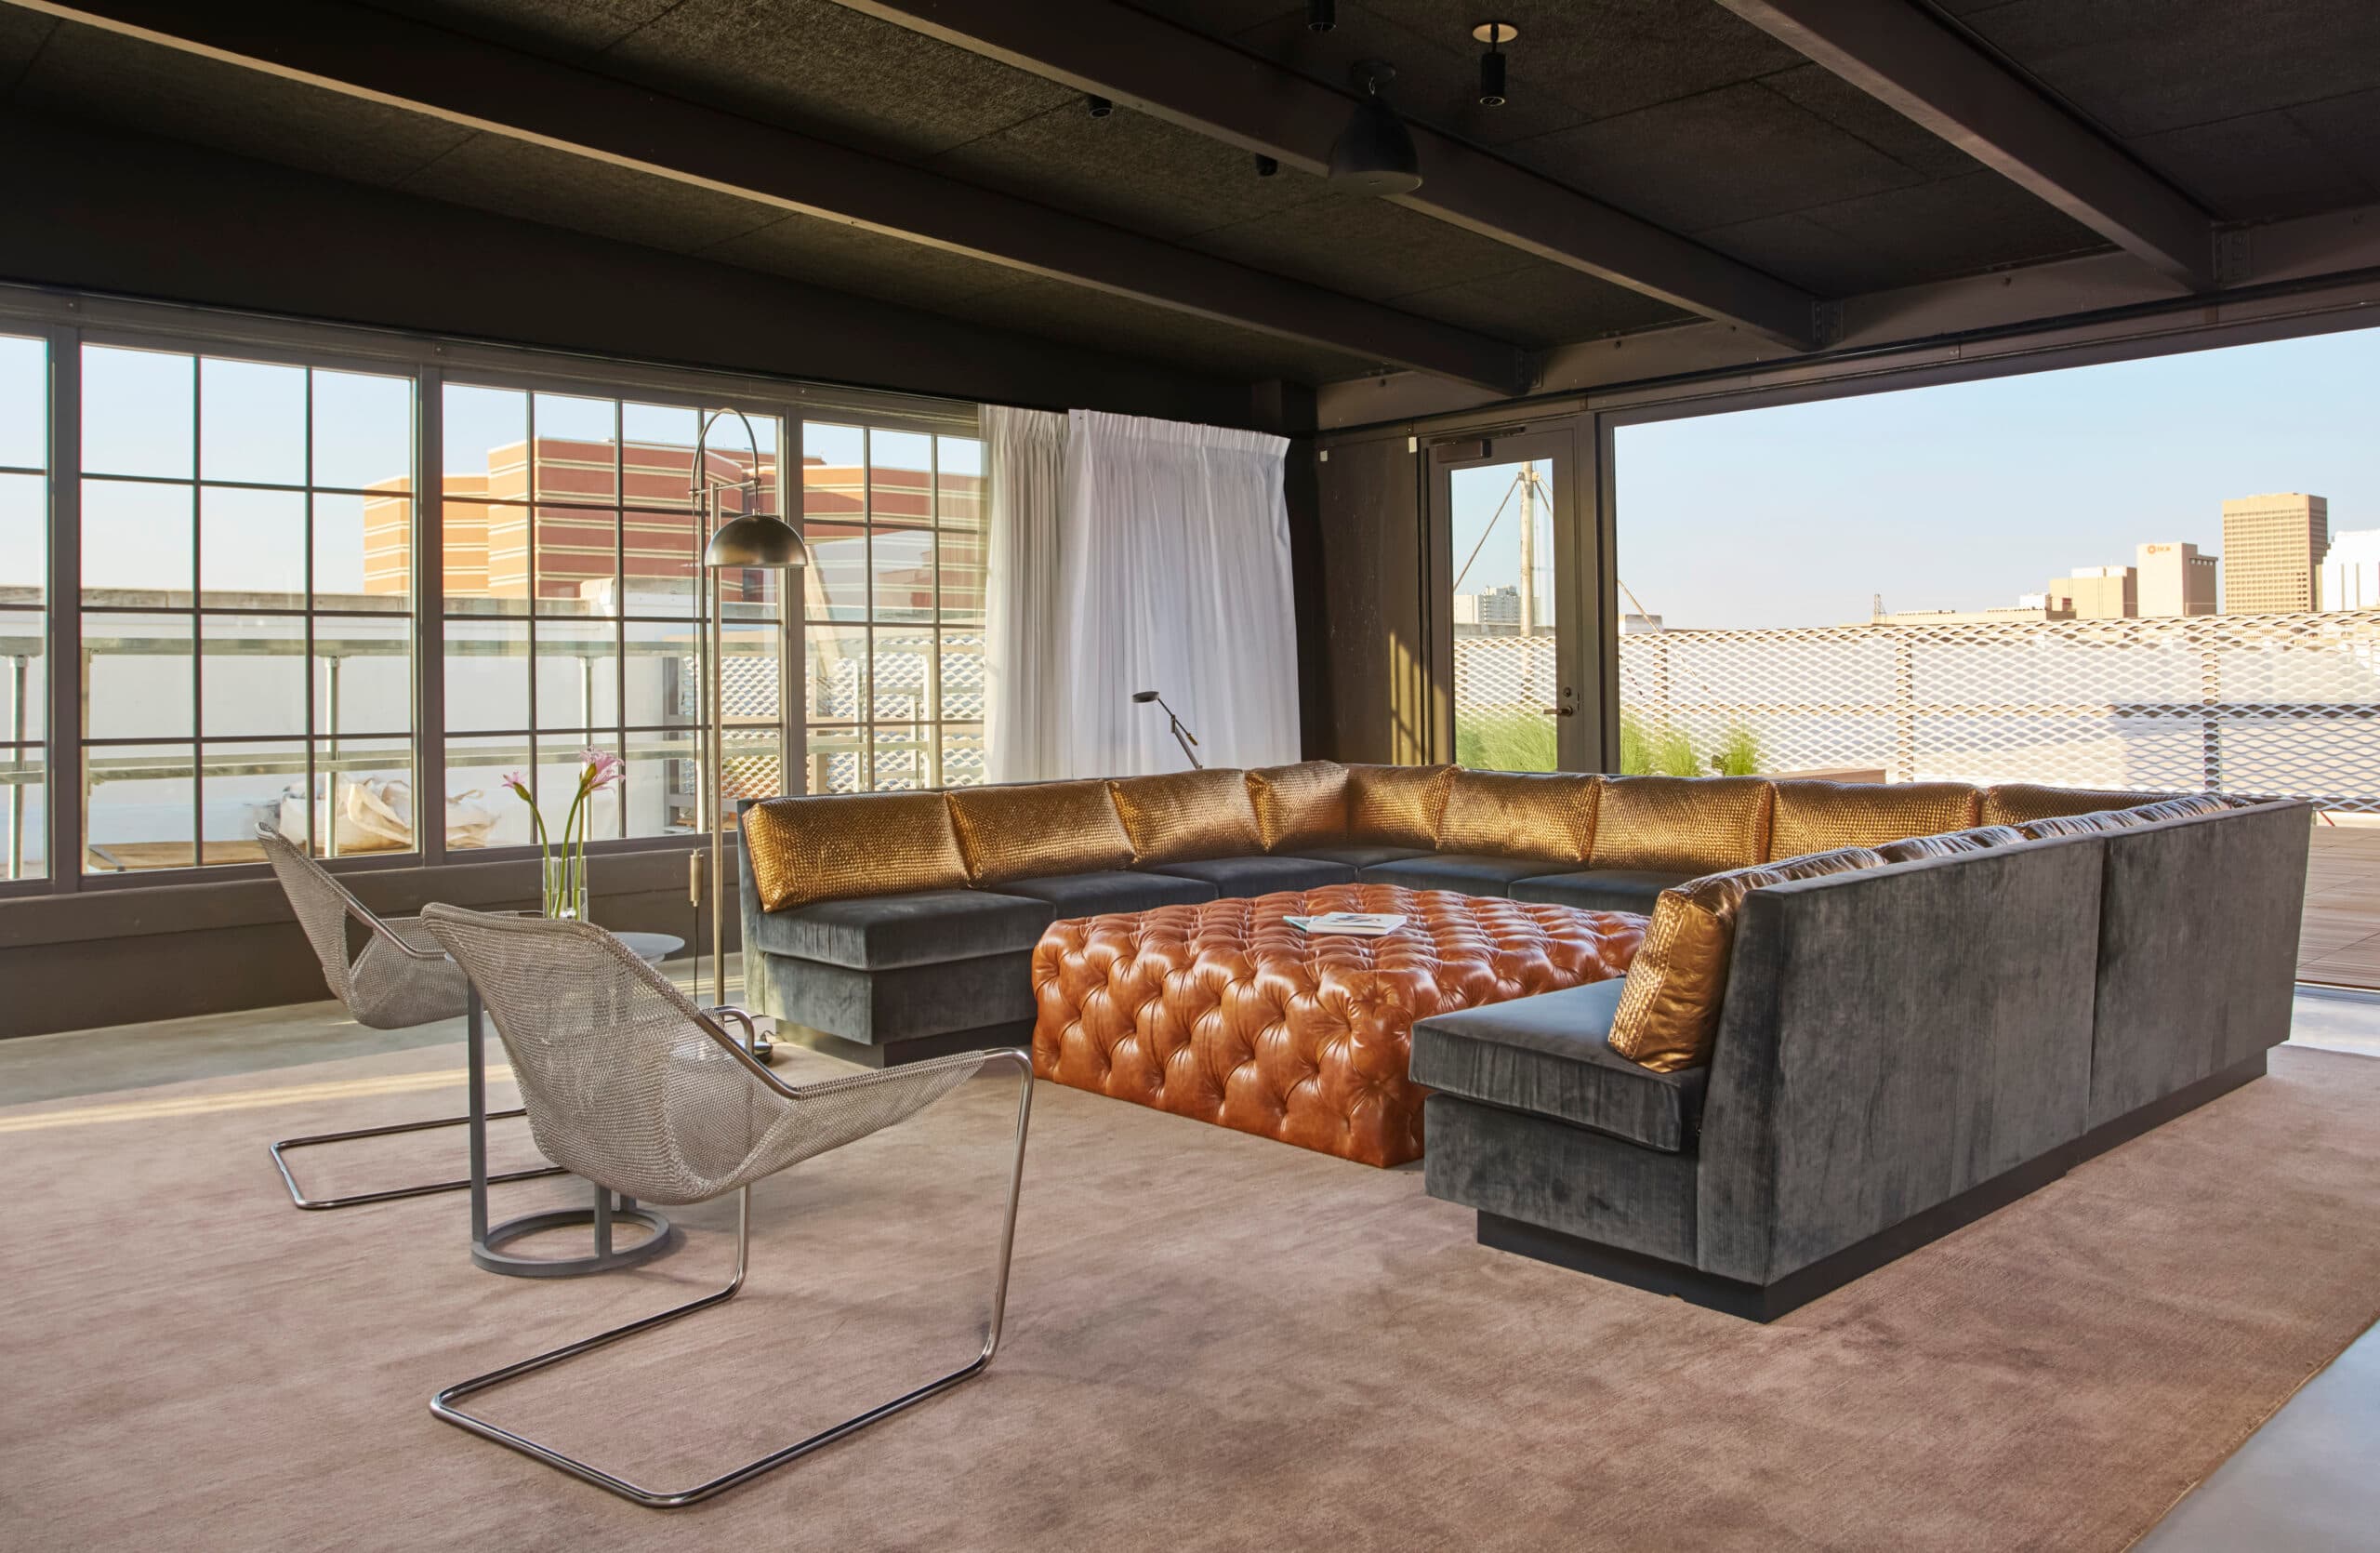
1.5 Bedroom Luxury Loft Suite
Runs 850 to 920 square feet and adds a daybed for extra sleeping or lounging space. King bed in the main room, desk and dressing table in the living area, and a bathroom with a soaking tub and standing shower. Good option for a couple needing an extra sleep surface or a solo traveler who wants serious square footage.
1 King + Daybed · 82 sqm2 Queen Beds
Same footprint as the king, but with two queen beds and a separate sitting area featuring a sofa and table. Good option for friends traveling together or families. The contemporary bathroom has both a shower and a bathtub — a step up from the king entry room.
2 Queens · 37 sqm2 Queen Beds Premium
The same 640-square-foot premium footprint but with two queens. Soaring ceilings and showroom-style windows make it feel even bigger. The plush seating area works well as a social or workspace.
2 Queens · 59 sqmDeluxe Loft Suite
A proper one-bedroom suite running 755 to 1,105 square feet with a king bed, soaking tub, separate living room, and TVs in every room. Stylish decor, high ceilings, and large windows with downtown views. This is where the industrial-chic design really sings.
1 King · 86 sqmLightwell Studio Suite
A studio-style suite ranging from 655 to 675 square feet with a king bed, a distinct seating area, and that signature lightwell view — impressive architectural lighting at night. Good choice if you want more space without going full separate-bedroom territory.
1 King · 61 sqmLuxury Loft Suite
The refined one-bedroom suite running 875 to 1,105 square feet. A king bed, spacious living area with writing desk, sweeping downtown views through oversized windows, and a bathroom with both a soaking tub and a separate shower.
1 King · 92 sqmPenthouse Suite
The full five floors up: 5,000 square feet of living space with a 2,500-square-foot rooftop terrace and sweeping downtown OKC views. Two bedrooms each with a king bed and en-suite bathroom (soaking tub and shower). Open living and dining area that seats 12, a full kitchen with wine cooler and ice machine, controlled access, and TVs throughout. Must be booked by calling the hotel directly — it does not appear in online booking.
2 Kings · 464 sqmThe Property
Eat & Drink
4 venues on property
Restaurant
Spa & Wellness
Treatment Menu
On Property
How you'll actually spend your days.
The lobby and public spaces function as a civic arts center, featuring art from the Fred Jones Jr. Museum of Art alongside thought-provoking contemporary exhibitions. The centerpiece Model T in the lobby is surrounded by large-format historic photographs and original industrial artifacts.
A complimentary shuttle service takes guests to any destination within a 3-mile radius of the hotel. Arrangements made through the front desk.
Over 14,000 square feet of event space including the Main Gallery (up to 500 for a reception), Galleries Two and Three (~500 sq ft each), a 900-sq-ft breakout gallery with 15-foot ceilings and polished concrete floors, a private dining room for up to 20 guests, and the 5,400-square-foot Penthouse on the fifth floor with adjoining patio. Expert catering and AV support on-site.
The outdoor Pool Bar runs regular DJ sets and curated events year-round. Cabanas can be rented for a more private poolside experience. The pool becomes a proper social scene — not just a place to do laps.
Amenities & Practical Info
The details that matter for planning.
Business center available on-site for guests.
Complimentary high-speed Wi-Fi throughout the hotel and in all rooms.
Lobby and public spaces serve as a cultural civic center with rotating exhibitions and permanent art from the Fred Jones Jr. Museum of Art.
Room service available from all three on-site outlets every day.
Fully equipped gym with aerobic machines, free weights, and a Peloton bike. Available around the clock.
Earn and redeem World of Hyatt points on stays and dining at the property.
Valet parking available from $30.
Self-parking available from $5 in adjacent garage. Note: daytime parking has a 2-hour limit during business hours.
Dogs welcome up to 50 lbs. Water bowls on request and VIP treats at check-in. Non-refundable pet fee of $50 per pet. Pet waiver required at check-in.
Heated outdoor pool open all ages by day, transitioning to 21+ after 4pm daily. Chaise lounges and umbrellas on the pool patio.
Concierge desk on-site for local recommendations, transportation, and event planning.
Hotel shuttle takes guests anywhere within a 3-mile radius. Arranged through the front desk.
Sauna and steam room available to guests as part of the wellness facilities.
BUILD YOUR FORDSON HOTEL - THE UNBOUND COLLECTION BY HYATT PLAN
Rooms, dining, spa, and resort experiences — organized into one trip plan.
Start Planning