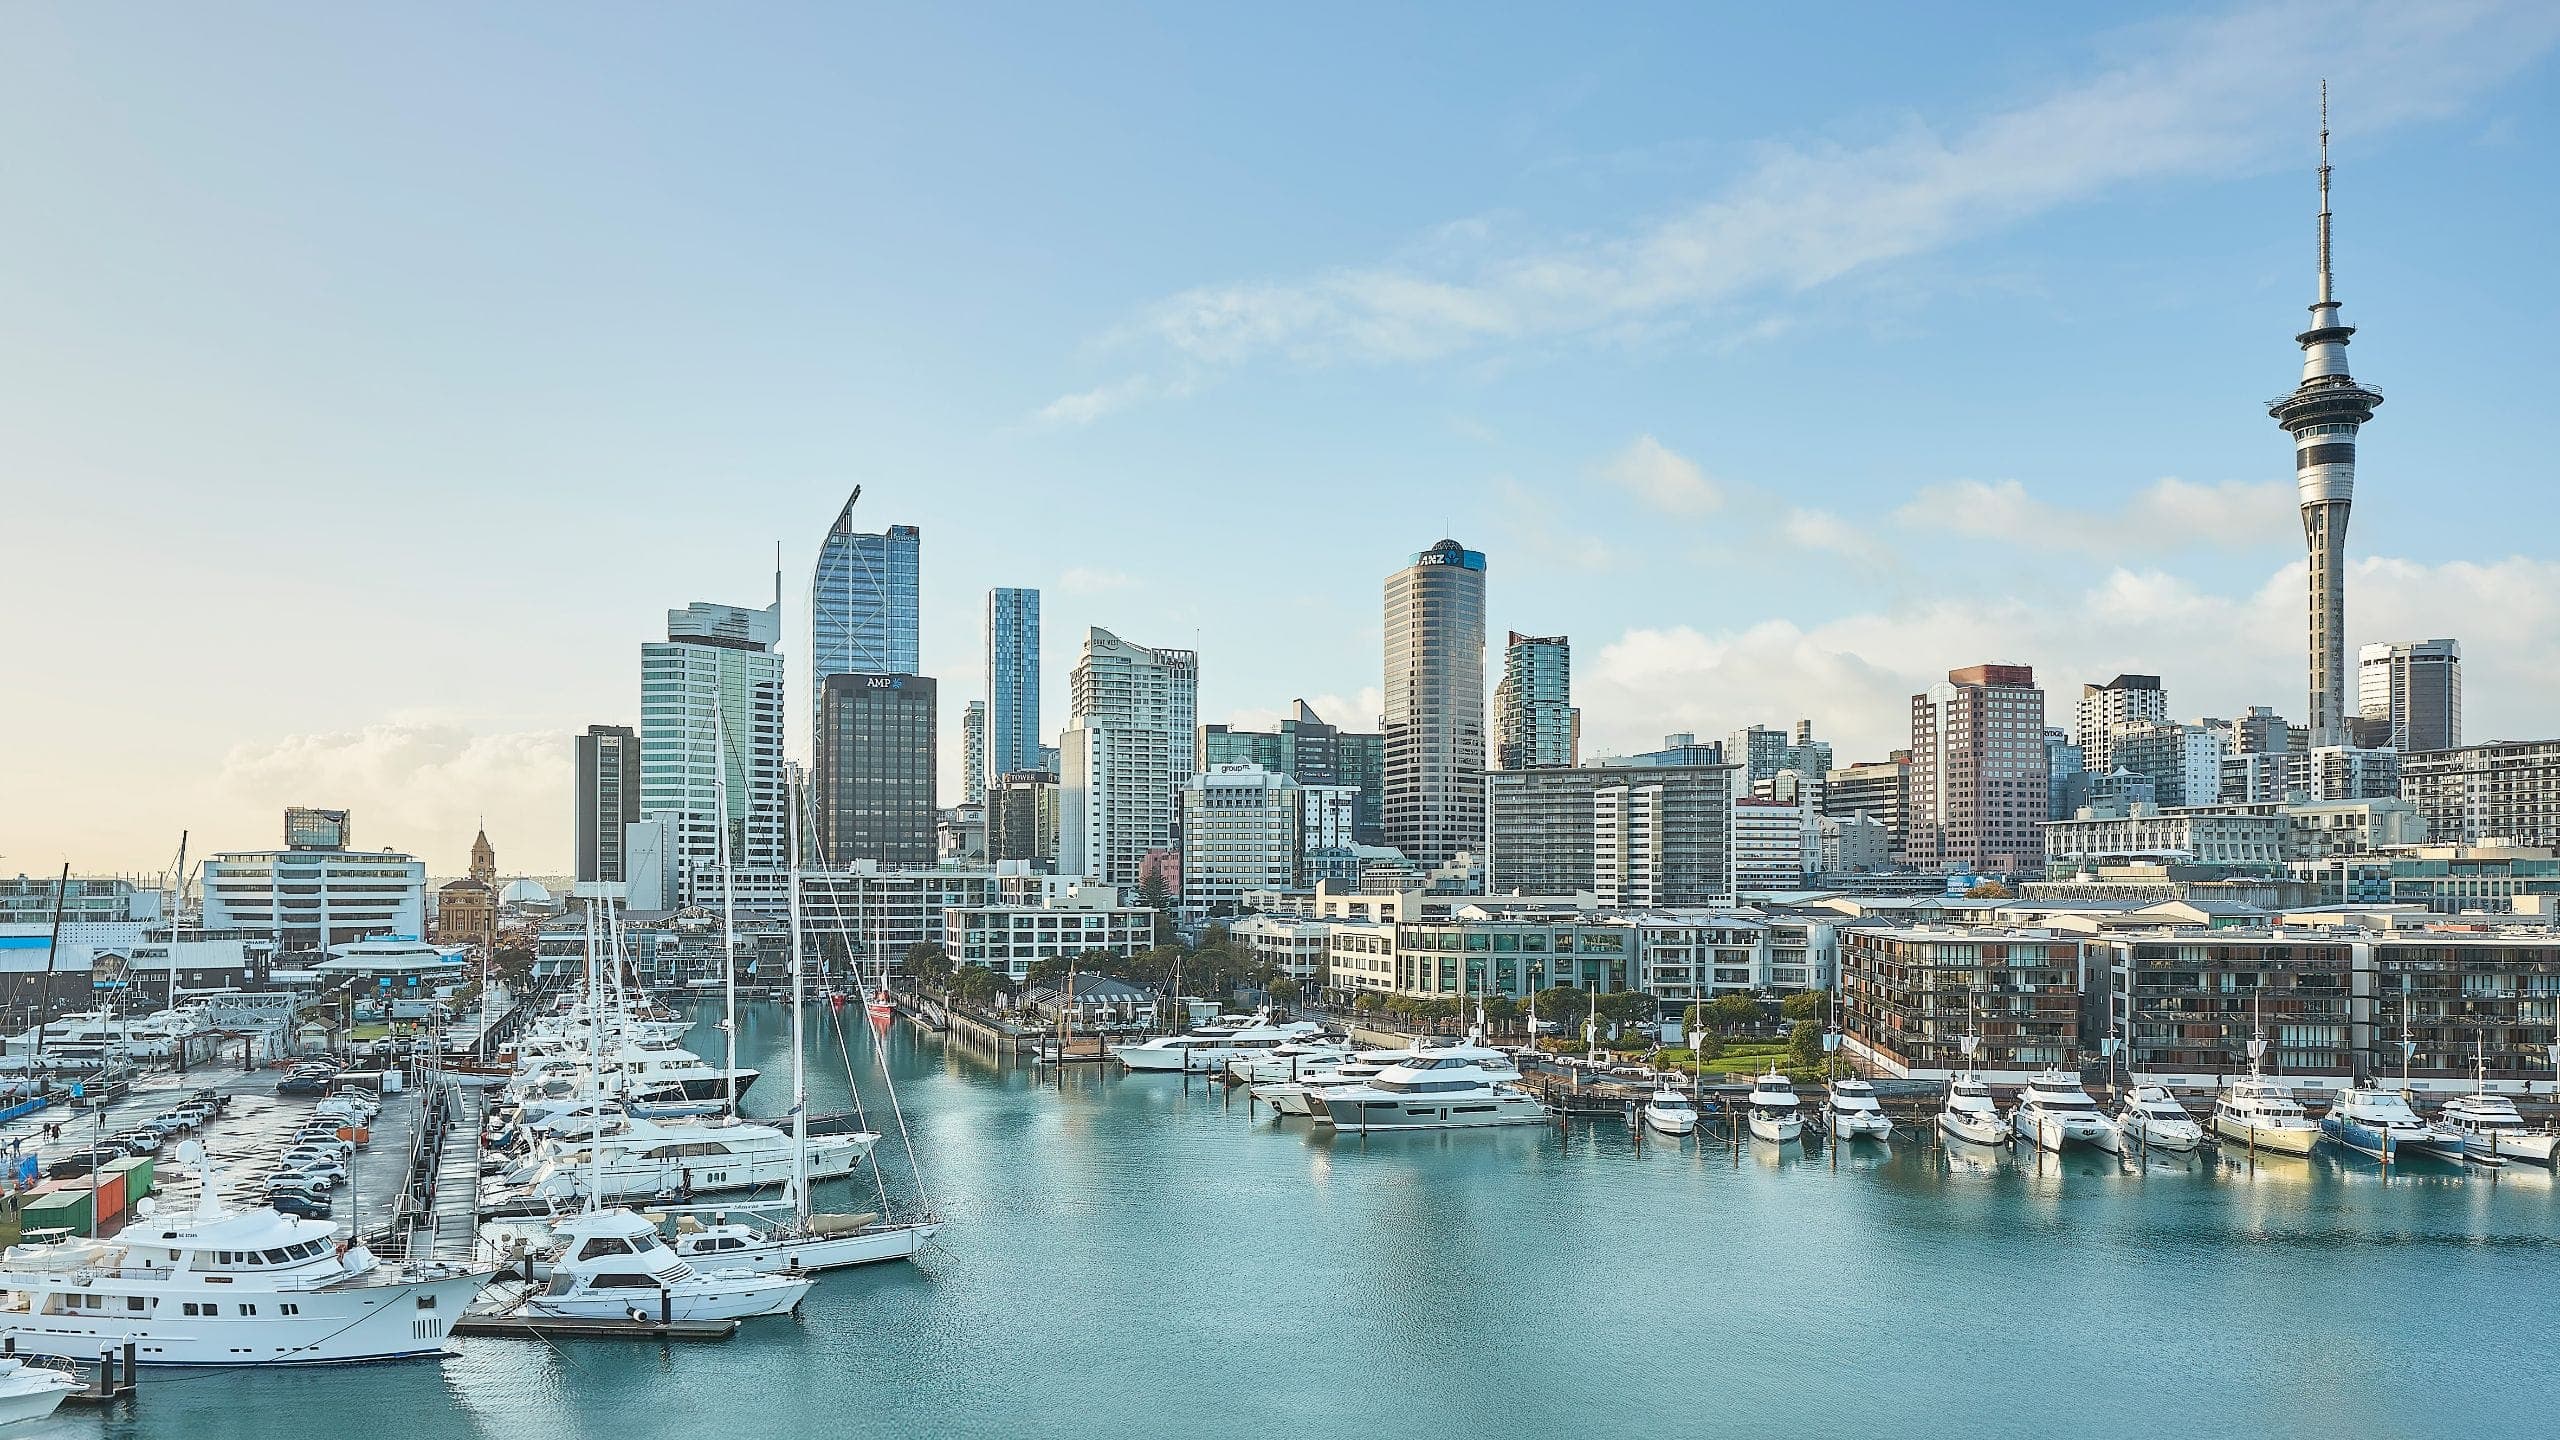
Auckland
Contemporary luxury with a strong New Zealand cultural identity. The design is residential rather than grand-hotel, referencing a Māori wharenui — expect a carved waka at arrival, woven light installations, tukutuku panels in guestrooms, and locally commissioned art at every turn. Calm, considered, and genuinely local.
Book a harbour-facing room with a balcony well in advance for New Year's Eve — the Sky Tower fireworks are visible from certain balconies and the surrounding walkways get extremely busy with non-guests
Why It Matters
Named best hotel in New Zealand by Condé Nast Traveller's 2023 Readers' Choice Awards and ranked second overall in Australia and New Zealand. It's the only NZ hotel to appear in the top 10. Conran and Partners designed the interiors; the architecture references a Māori cloak in its double-layered exterior.
New Zealand's first Park Hyatt opened in September 2020 on the waterfront of Wynyard Quarter, looking out over the Lighter Basin and Waitematā Harbour. The building is conceived as a Māori wharenui — a house of gathering — with architecture by Ali Reda (ar+d) and Bossley Architects, and interiors by London firm Conran and Partners that weave in custom Māori artwork, New Zealand timber, and wool throughout. 195 rooms and suites, all generously sized from 47 sqm, four dining venues, a 25-metre infinity pool, and a full spa.
Where You'll Stay
15 room types available
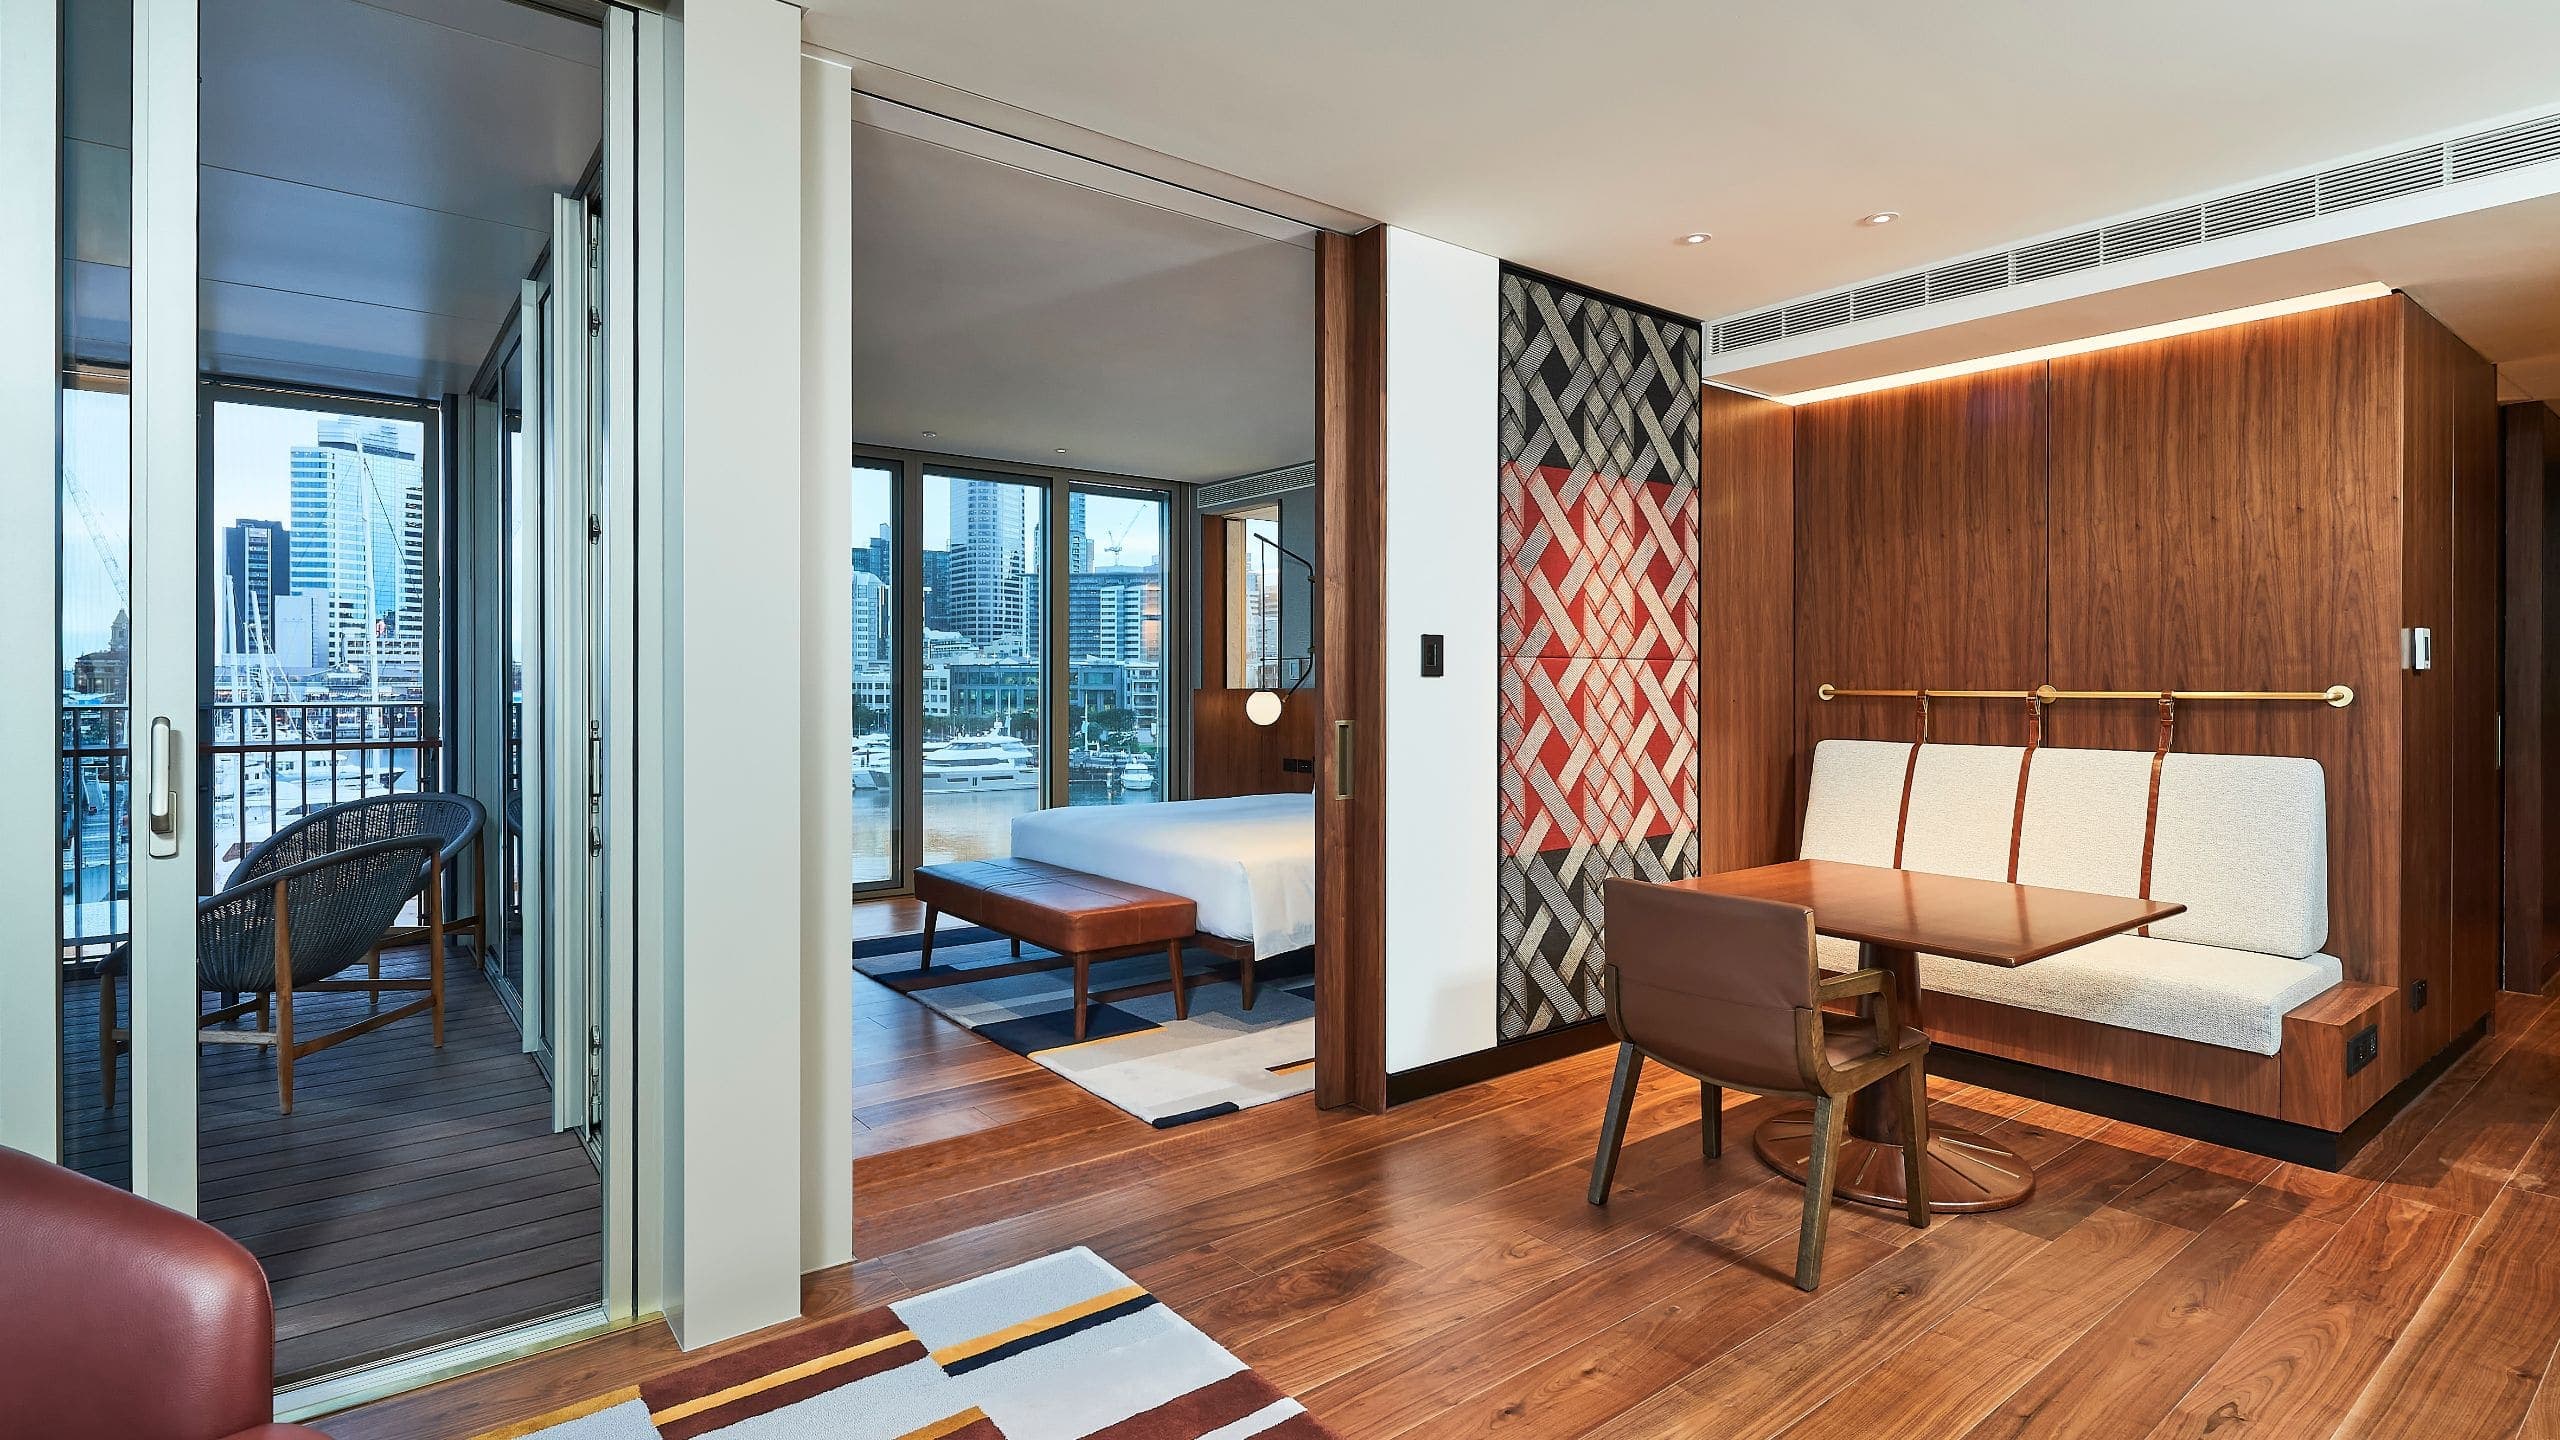
1 King Bed
47 sqm with walk-in wardrobe and marble bathroom featuring a separate walk-in shower and deep soaking bath. The tukutuku panels in these rooms are among the standout design details.
1 King · 47 sqm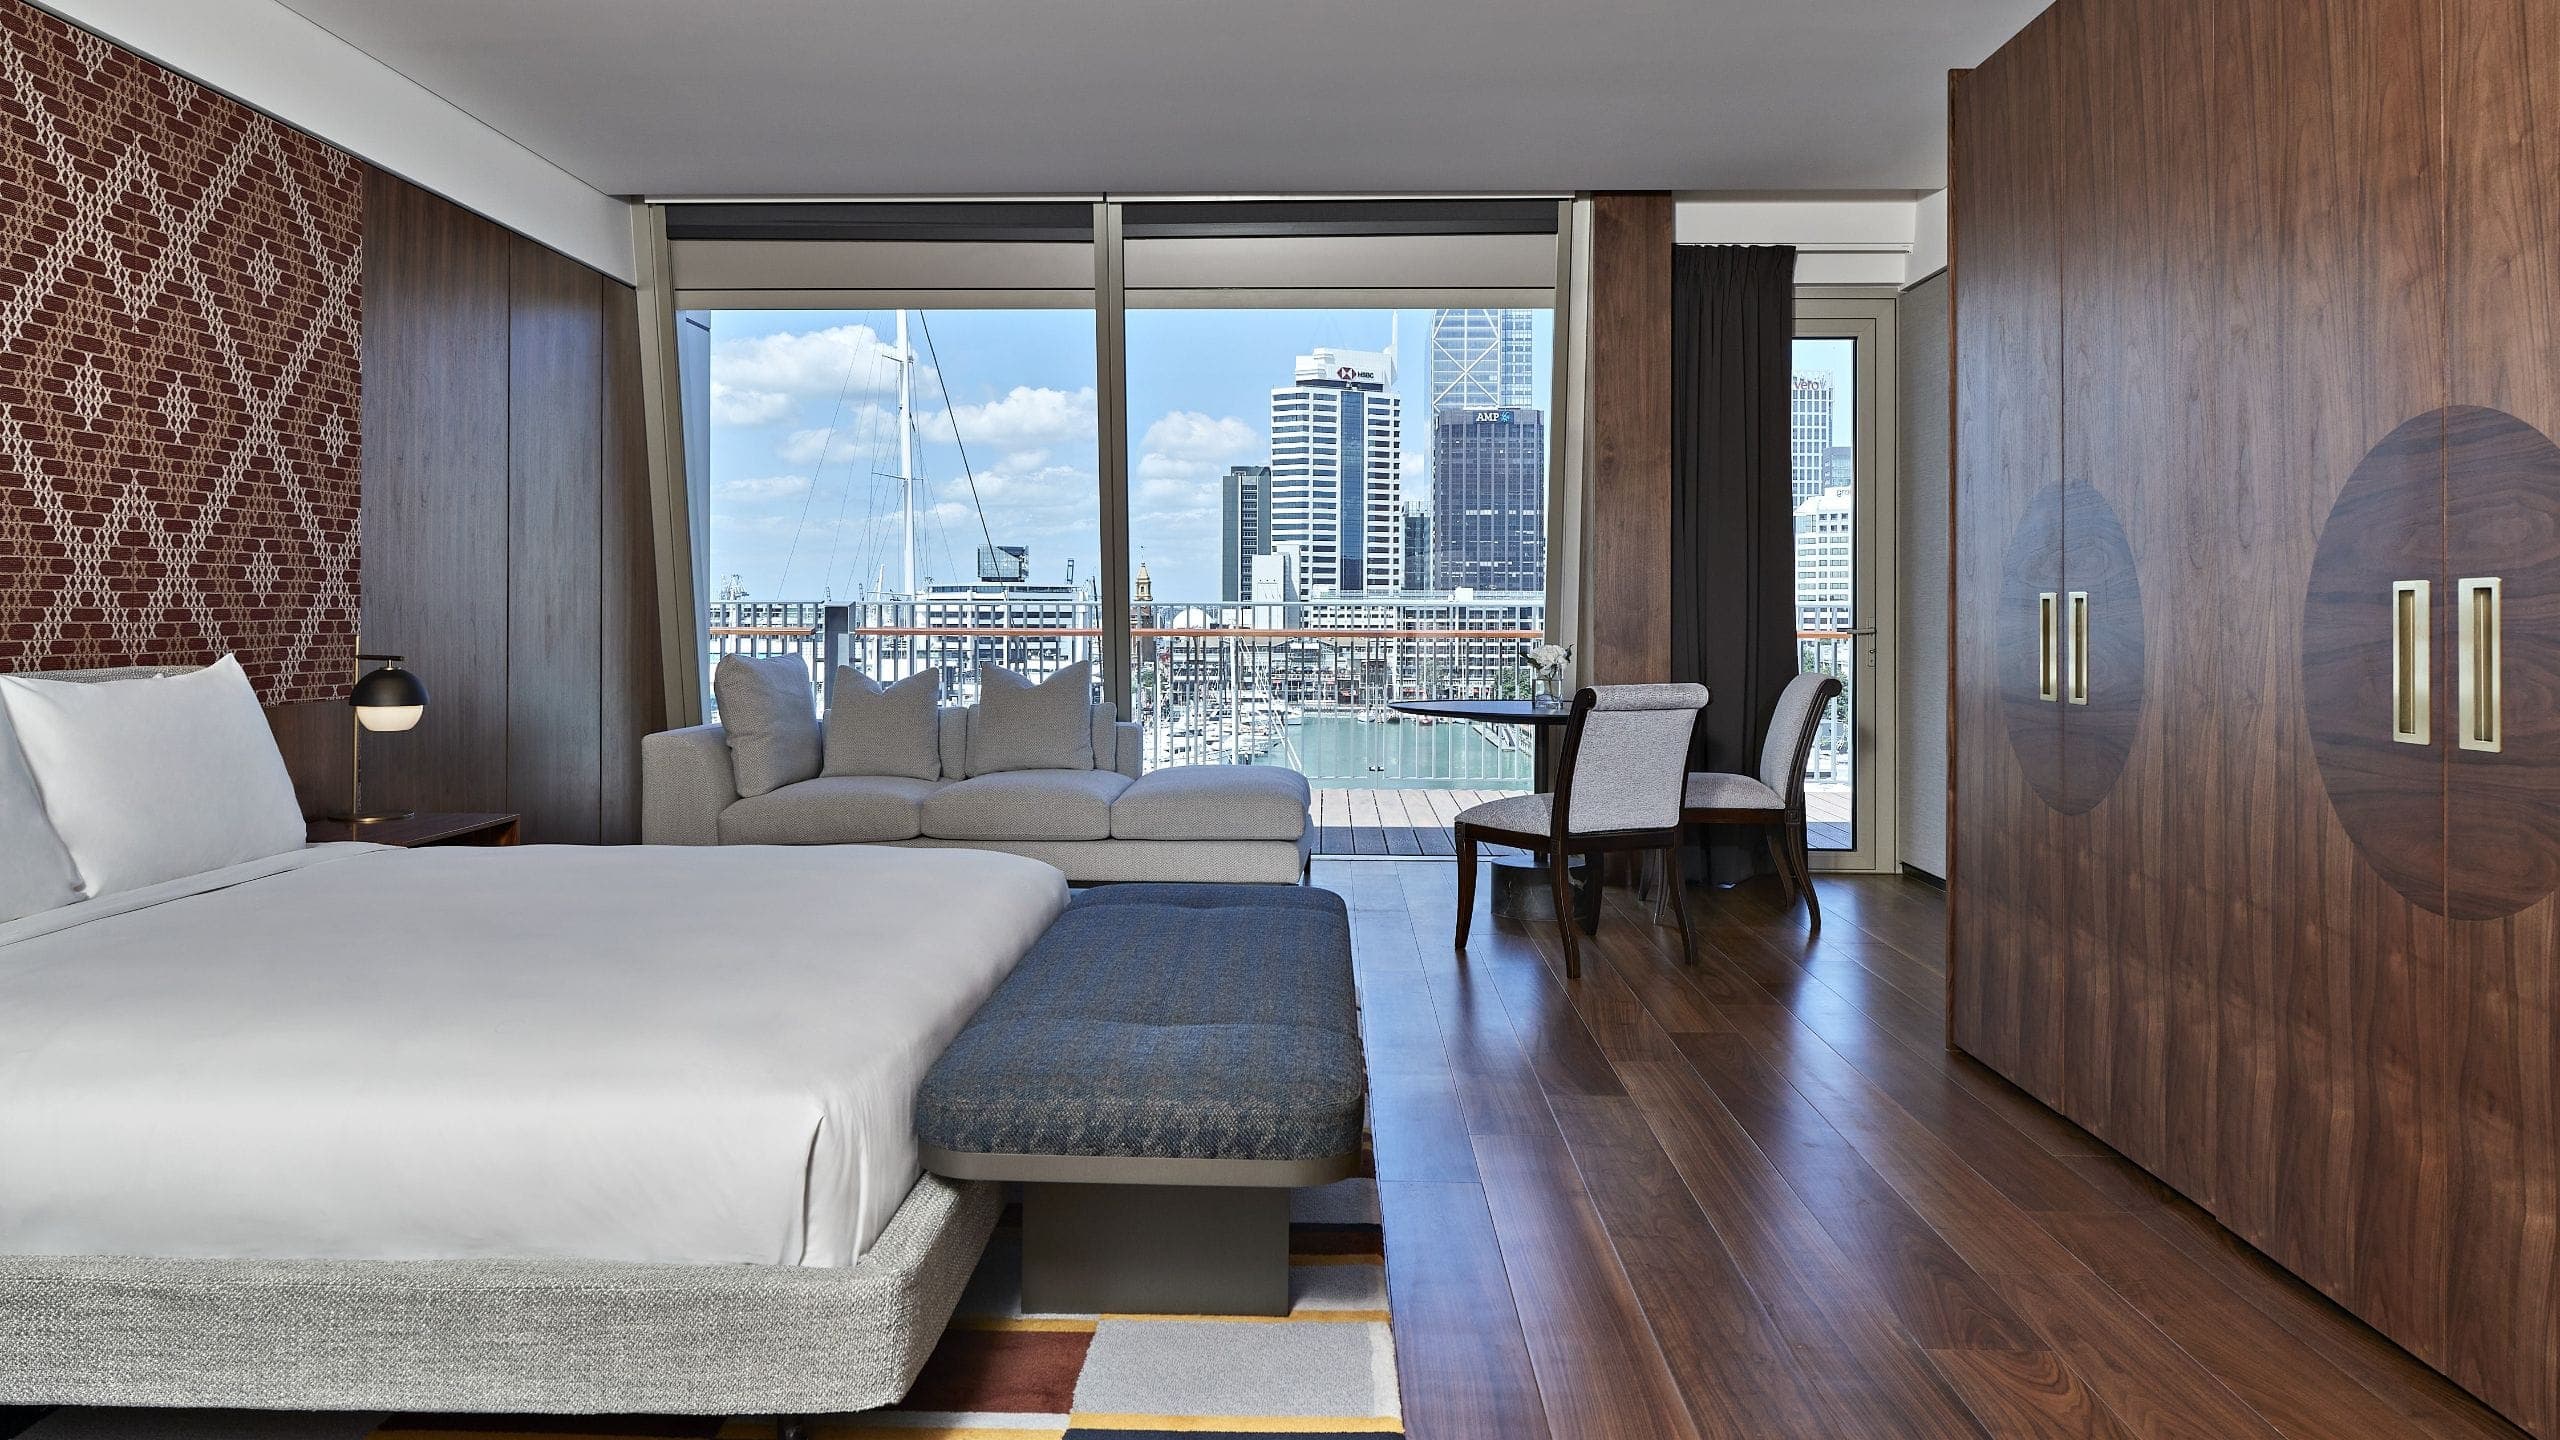
1 King Bed Deluxe
65 sqm deluxe room with a marble bathroom featuring a separate walk-in shower and deep soaking bath. View varies. More space than the standard king, good for longer stays.
1 King · 65 sqm1 King Bed Harbour View Rooftop with Balcony
Rooftop-level room at 65 sqm, with a private balcony looking directly over the Viaduct Harbour and city skyline. Marble bathroom with walk-in shower and deep soaking bath. Good option for families wanting more space.
1 King · 65 sqm1 King Bed Harbour View with Balcony
The entry point for harbour views, and it earns it. 47 sqm with a 10 sqm furnished balcony looking straight over the Waitematā Harbour. Marble bathroom, Le Labo amenities, Nespresso, 55" TV, and windows that actually open.
1 King · 47 sqm1 King Bed Marina View
47 sqm facing the marina, no balcony. Still a water view. All the standard in-room features: marble bathroom, Nespresso, Le Labo, 55" TV.
1 King · 47 sqm1 King Bed Rooftop with Balcony
65 sqm room on the rooftop level with a private balcony. Walk-in shower and deep soaking bath. View varies — some look toward the Sky Tower.
1 King · 65 sqm1 King Bed with Balcony
Same 47 sqm layout as the harbour view category, with a 10 sqm balcony, marble bathroom, and all the same in-room features — view varies depending on floor and orientation.
1 King · 47 sqm2 Twin Beds
57 sqm twin room with separate walk-in wardrobes for each bed, marble bathroom with walk-in shower and deep soaking bath. View varies by floor and orientation.
2 Twin (king singles) · 57 sqm2 Twin Beds Harbour View
The twin configuration is larger at 57 sqm. Panoramic harbour views, two king-single beds, spacious living area, marble bathroom. Good for colleagues or friends travelling together.
2 Twin (king singles) · 57 sqmChairman Suite
141 sqm corner suite on the top floor with what is arguably the hotel's most impressive private outdoor space: a 106 sqm furnished balcony wrapping around the suite. A full designer kitchen with Gaggenau appliances, separate living and dining rooms, marble bathroom with separate powder room, and Aesop amenities throughout. Daily breakfast at Onemata and a two-bedroom option with connecting rooms.
1 King · 141 sqmExecutive Rooftop Suite
135 sqm corner suite on the top floor with a wraparound furnished balcony taking in Harbour Bridge and city views. Rain shower and separate soaking tub, dining area. Connecting room available for a two-bedroom configuration. Daily breakfast at Onemata included.
1 King · 135 sqmExecutive Suite
A proper 127 sqm suite with a separate living area, separate powder room, walk-in wardrobe, and a private 14 sqm furnished balcony. The bathroom is all marble. Steps up to Aesop amenities and a 65" TV. Daily breakfast at Onemata included.
1 King · 127 sqmHarbour Suite
A 71 sqm corner suite on a high floor with panoramic views of Viaduct Harbour and the city skyline. Private 8 sqm furnished balcony, dedicated dining area, rain shower and separate soaking tub, walk-in wardrobe. Full daily breakfast at Onemata included. Connecting room available to create a two-bedroom suite.
1 King · 71 sqmPark Suite
Entry to the suite tier. 71 sqm corner suite with a private 8 sqm furnished balcony, dedicated dining area, rain shower and separate soaking tub in the marble bathroom, and walk-in wardrobe. Full daily breakfast at Onemata included for all registered guests.
1 King · 71 sqmPresidential Suite
The hotel's flagship at 245 sqm on the top floor, with a 125 sqm furnished private balcony and a private outdoor garden — genuinely unusual for a city hotel. Separate living and dining areas, a fully equipped designer kitchen with Gaggenau appliances, an internal boardroom for private meetings or dining, and secure VIP access. Marble bathroom with separate powder room. Aesop amenities, 75" TV, and daily breakfast at Onemata included. Two-bedroom option with connecting rooms.
1 King · 245 sqmThe Property
Eat & Drink
4 venues on property
Restaurant
Spa & Wellness
Treatment Menu
On Property
How you'll actually spend your days.
Outdoor 25-metre infinity pool overlooking Wynyard Quarter's Lighter Basin. Open 6:30am to 9:30pm daily. Note: positioned under a roof ledge, so direct sunlight is limited.
State-of-the-art gym with Technogym equipment, free weights, functional training, and a dedicated studio for yoga, pilates, or group sessions. Expansive windows overlook the pool and harbour. Open 6:30am to 9:30pm.
The hotel sits on the Wynyard Quarter waterfront, making it a natural starting point for harbour runs. Head toward Auckland Ferry Terminal, Mission Bay, and St Heliers for runs of 2km to 15km+. Leisurely strolls around Viaduct Harbour are equally good.
Six meeting rooms including boardroom-style spaces with harbour views. Flexible configuration for conferences, private dining, and corporate events.
Interactive 3D virtual tours of all major room types available via the official accommodations page — useful for pre-arrival planning.
Dedicated wedding planning team, with spaces including the Boathouse, the Waka Rooftop Bar, and the Harbour Room. Outdoor ceremony garden also available.
Amenities & Practical Info
The details that matter for planning.
The hotel offers accessible guestrooms and wheelchair-friendly common areas. Contact the hotel directly for specific accessibility needs.
Six meeting rooms available for corporate events, board meetings, and private dining. Tailored AV and catering packages.
Personalised in-room dining available. Contact hotel for current hours.
Technogym-equipped gym, free weights, studio space. Hours listed as 6:30am–9:30pm for general access; some sources note 24-hour access.
On-site valet parking available for an additional charge. Complimentary 3-hour valet included for spa members having treatments.
EV charging stations available on-site.
Outdoor pool with views over the Lighter Basin. Open 6:30am–9:30pm.
Hydrotherapy vitality pool, Himalayan salt sauna, and steam room — accessible via spa or fitness membership.
The Spa at Park Hyatt Auckland — massages, facials, body treatments, hydrotherapy, Himalayan salt sauna, steam room. Open 10am–6pm.
BUILD YOUR PARK HYATT AUCKLAND PLAN
Rooms, dining, spa, and resort experiences — organized into one trip plan.
Start Planning